
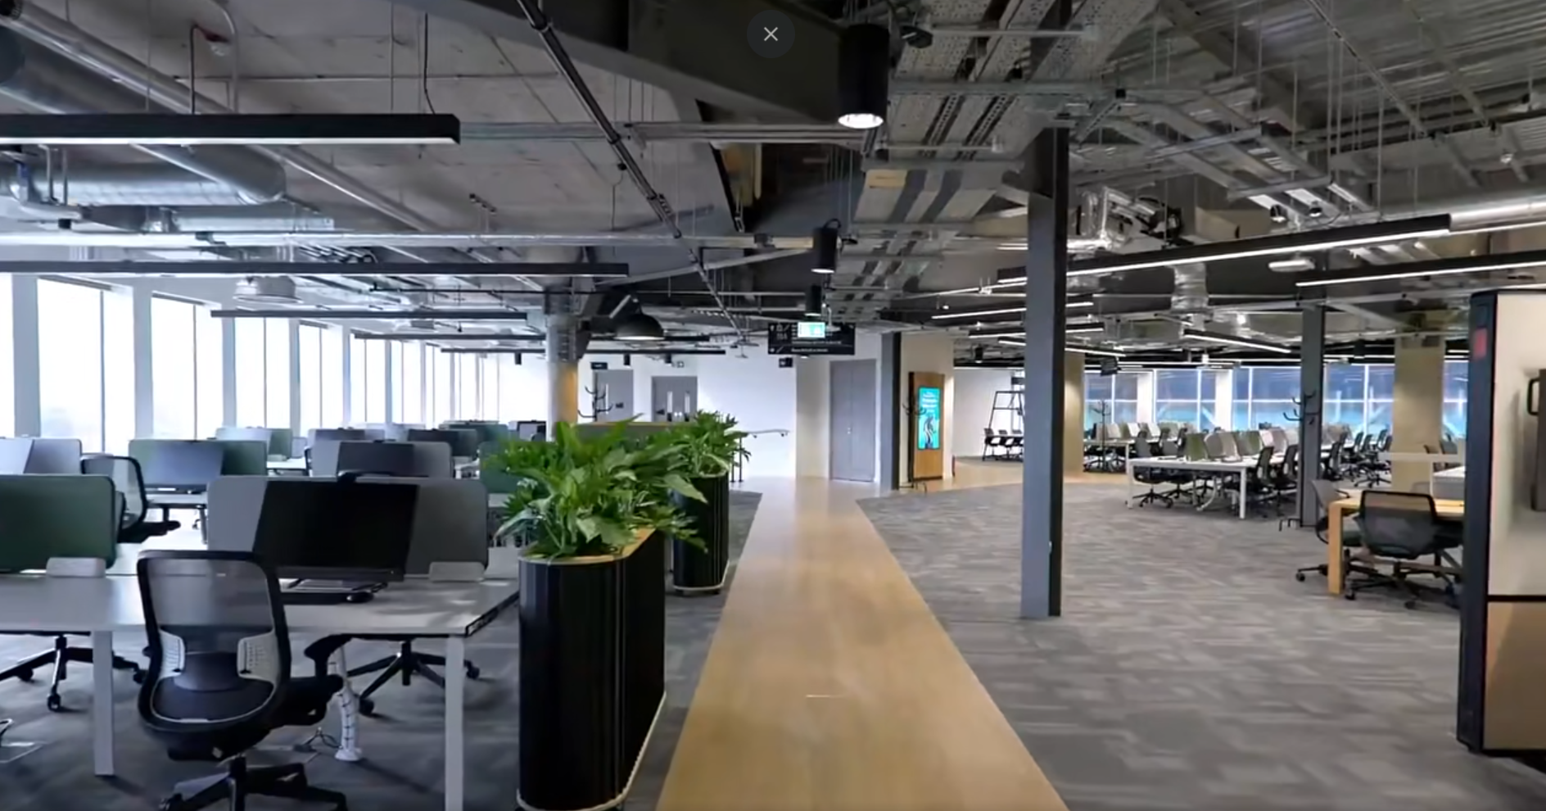
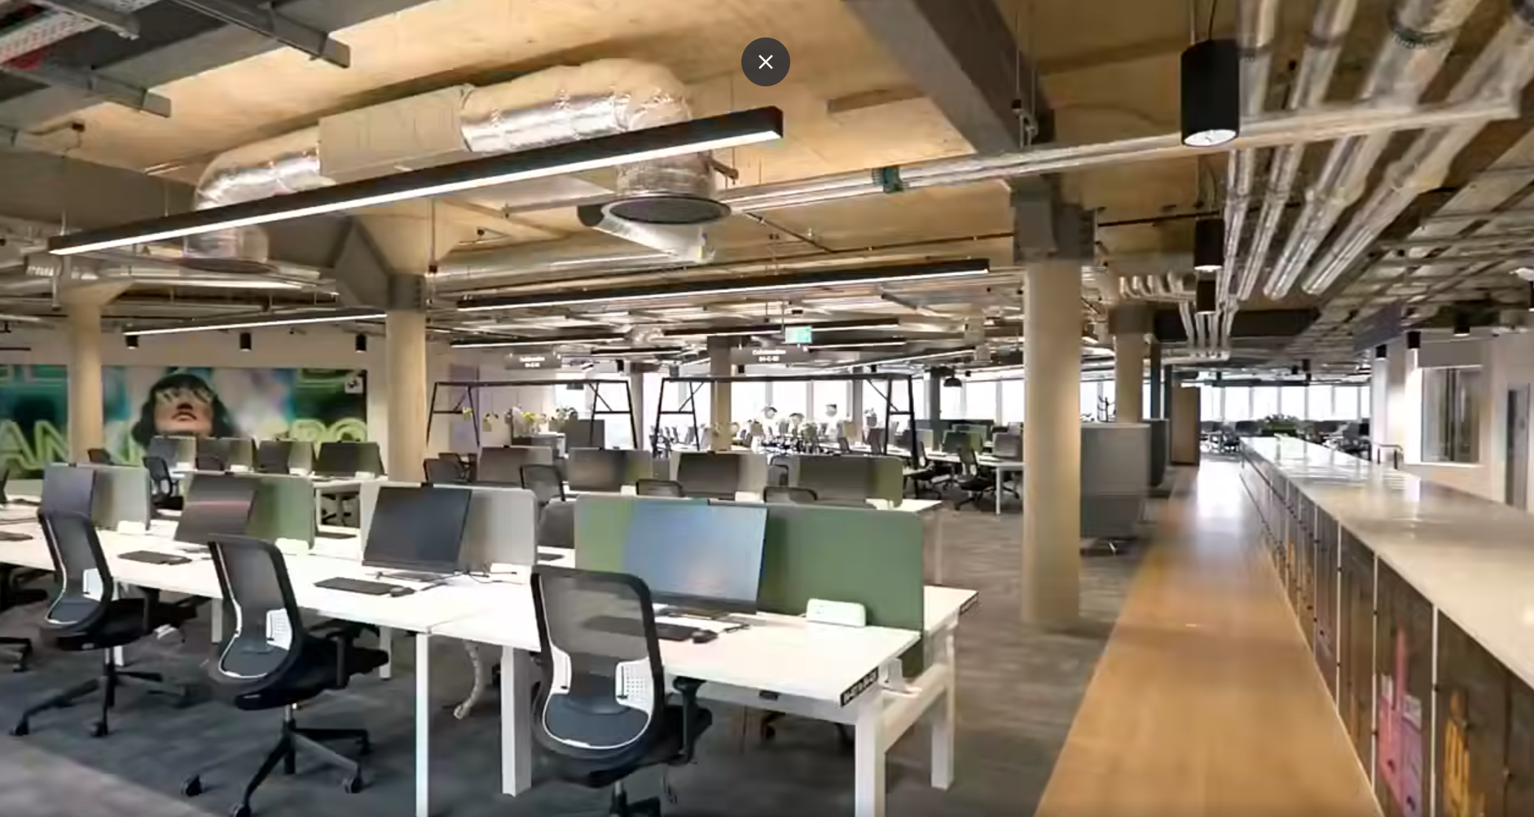
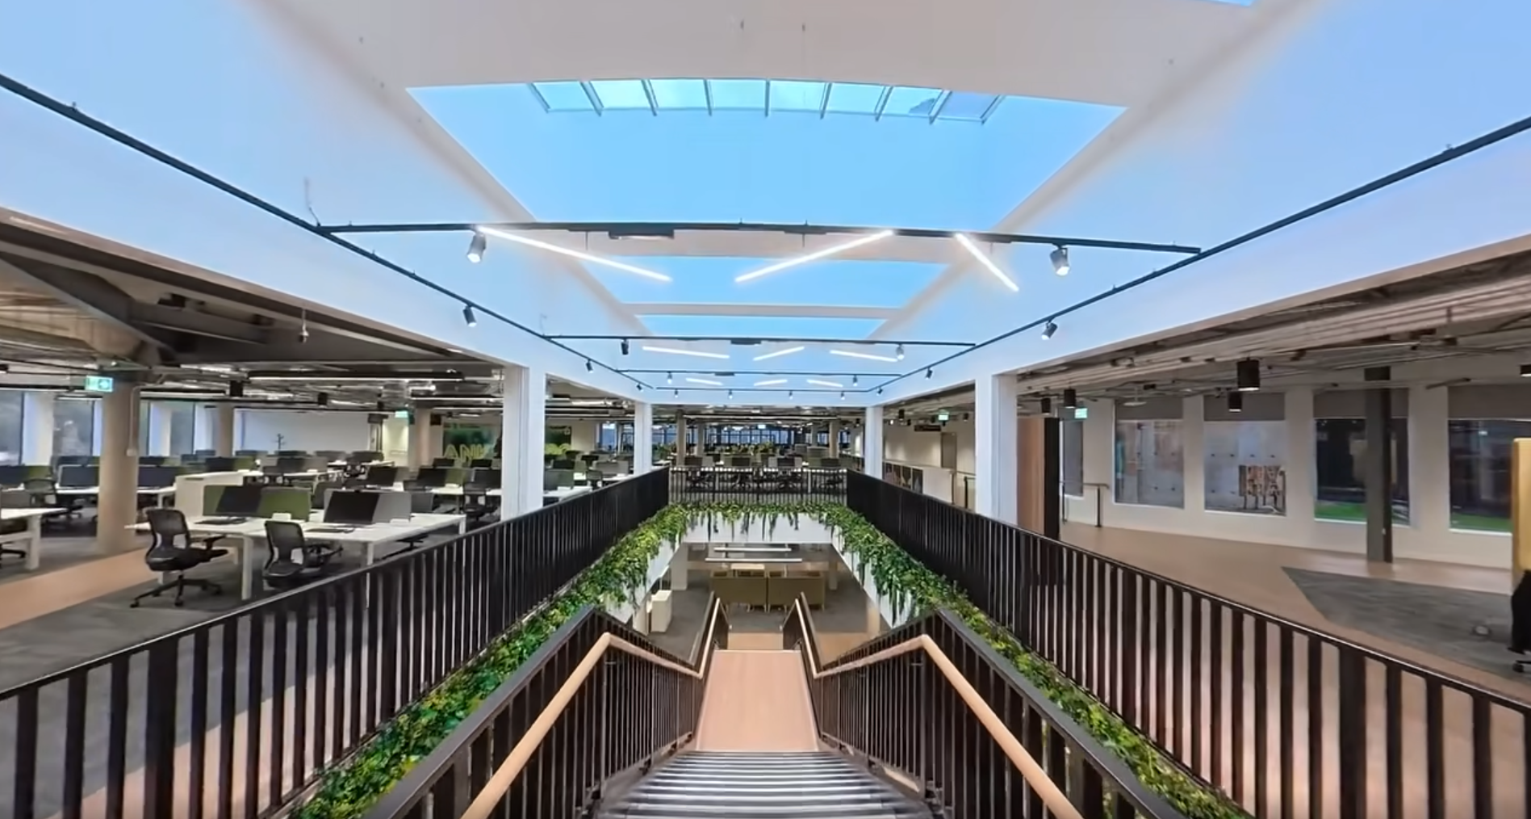
Areas Lit
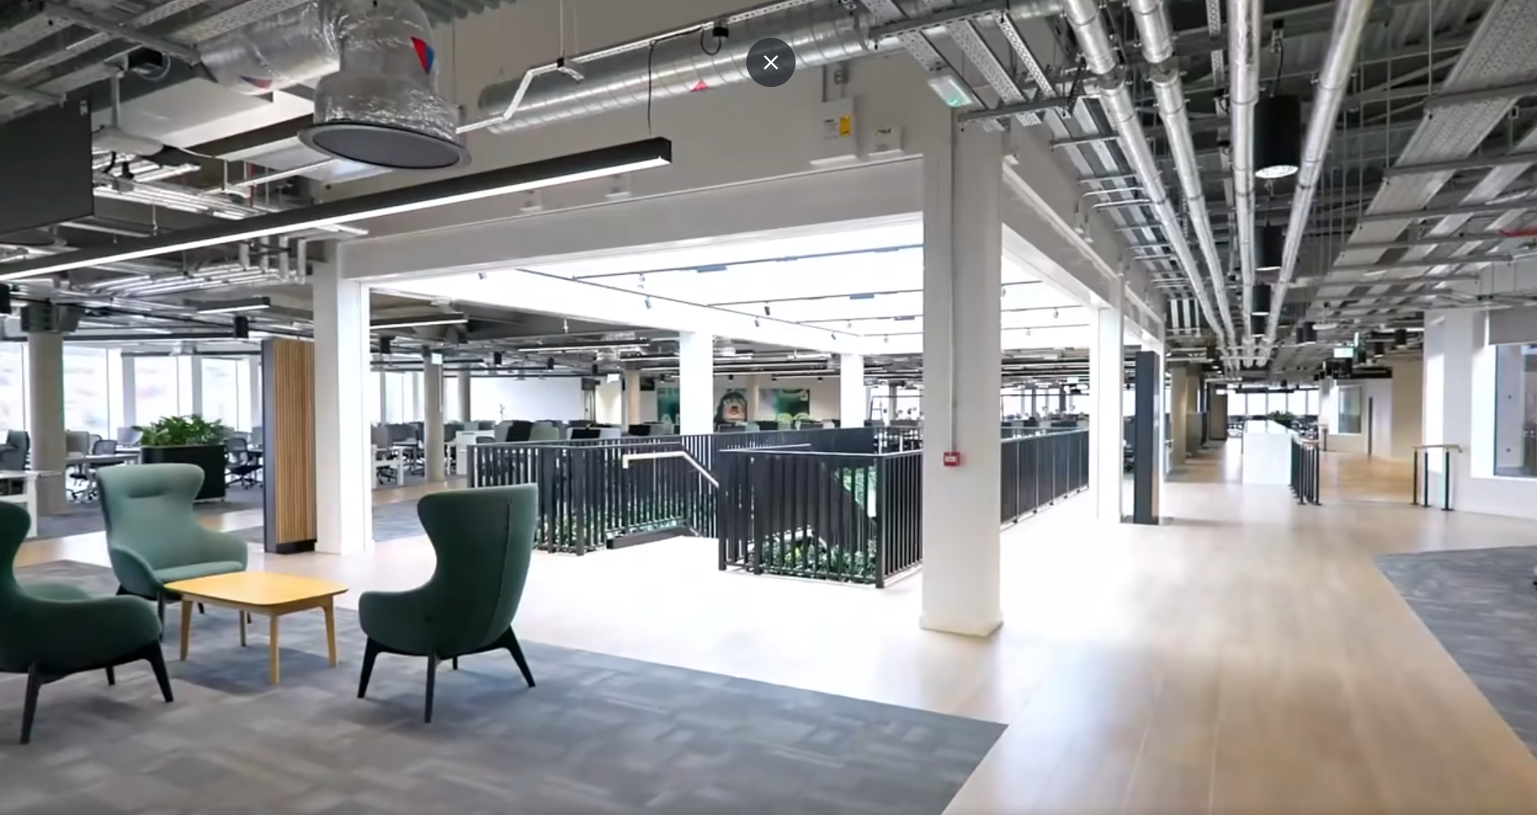
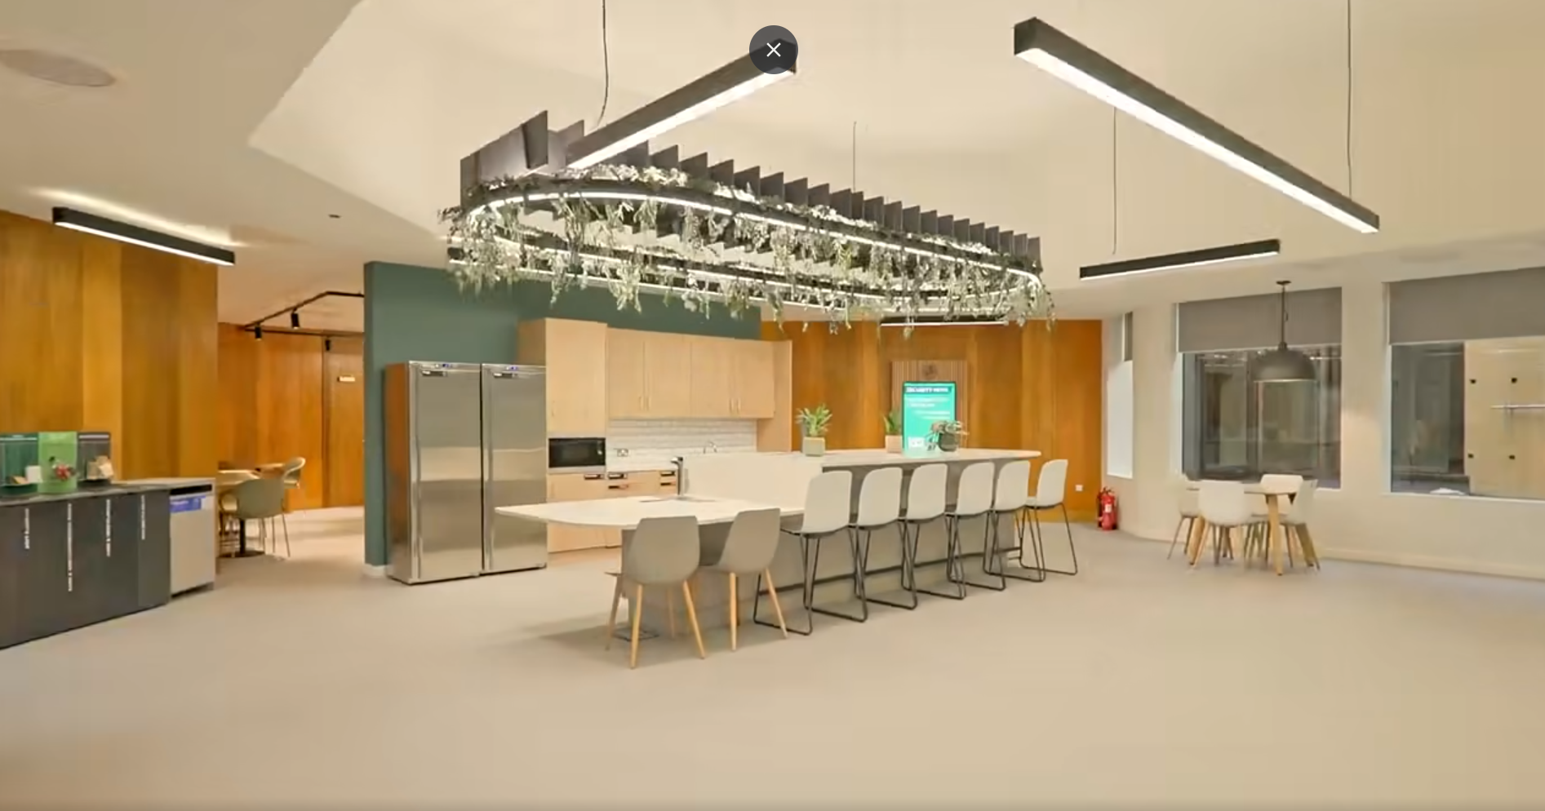
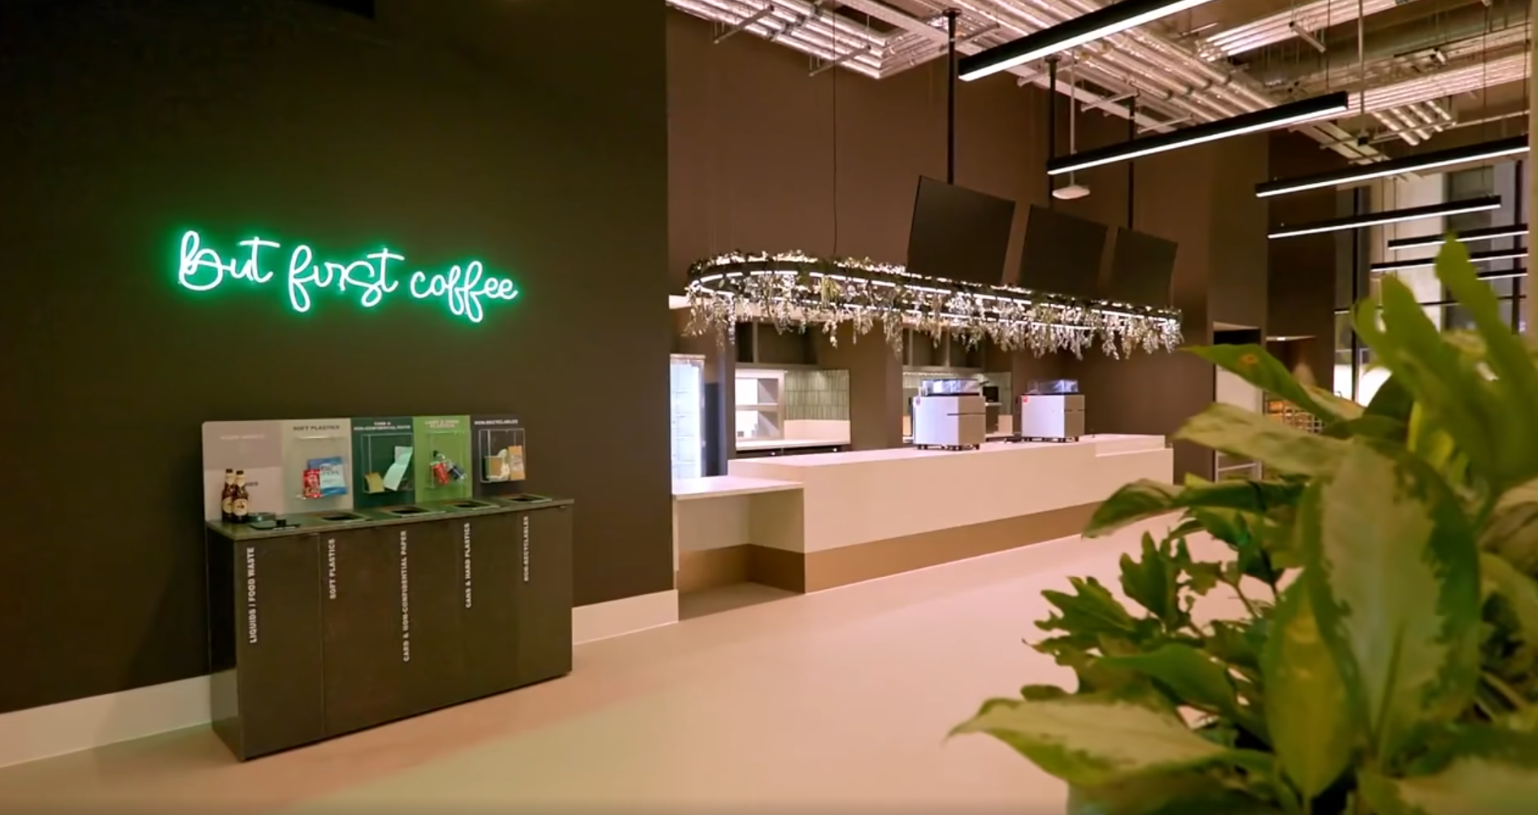
The refurbishment of Trinity Lloyds involved a complete relighting of both the interior and exterior of the building. As a heritage-listed 1960s–70s concrete structure and the long-standing Halifax head office for Lloyds Banking Group, the project required a considered approach that balanced modern lighting performance with architectural sensitivity.
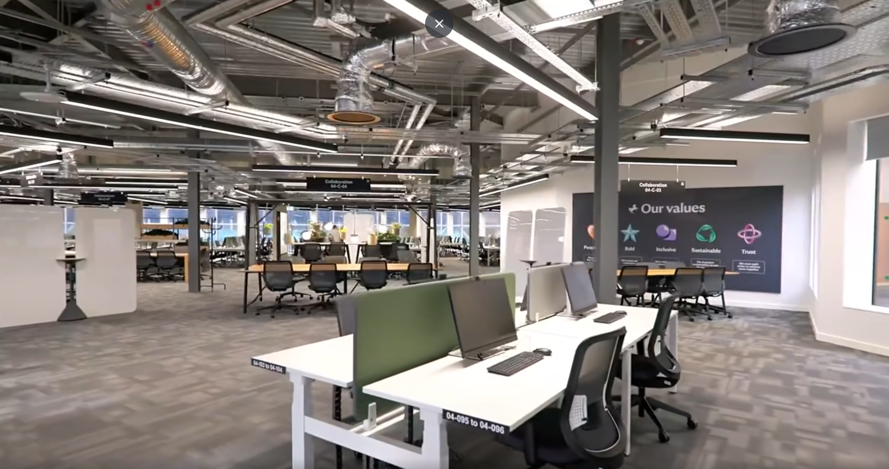
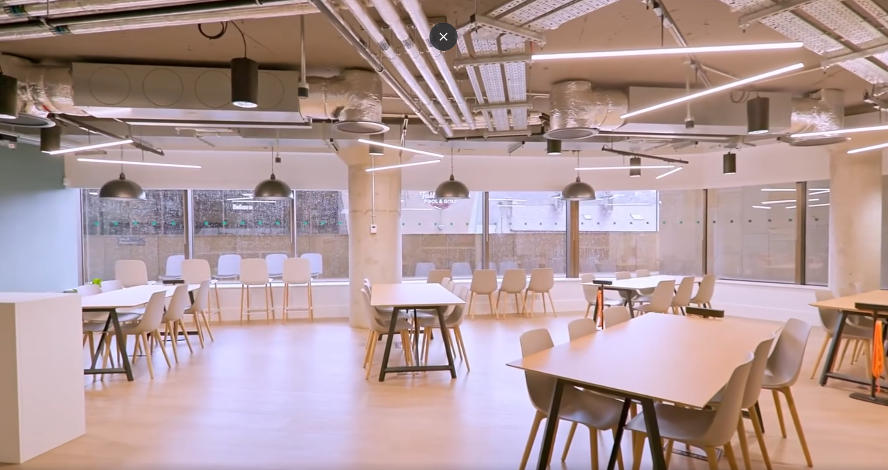
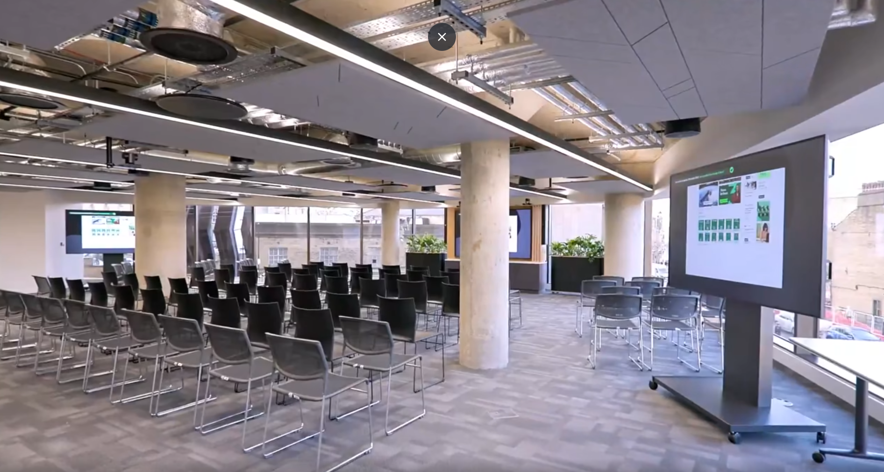
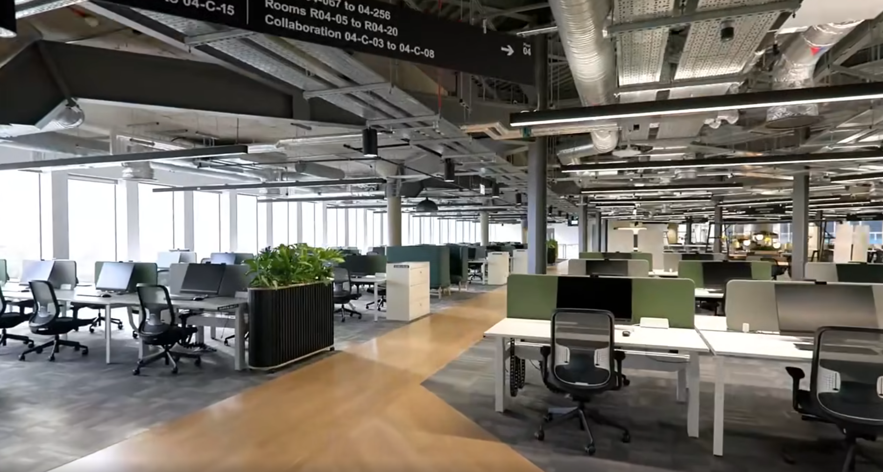
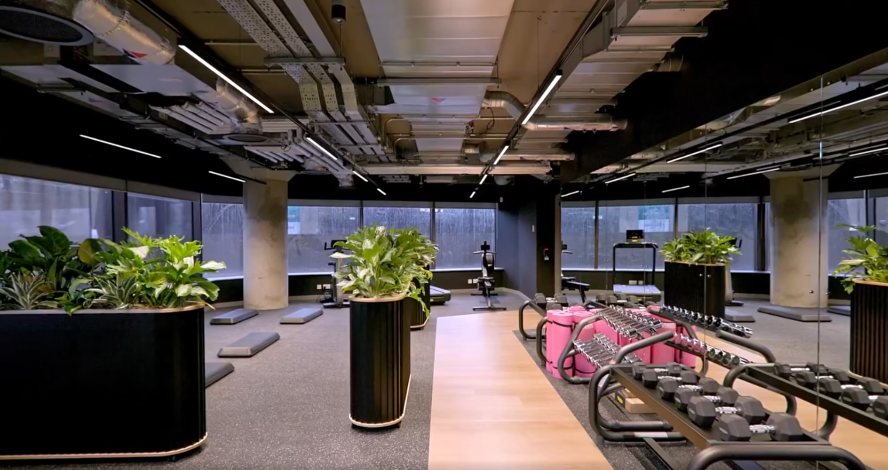
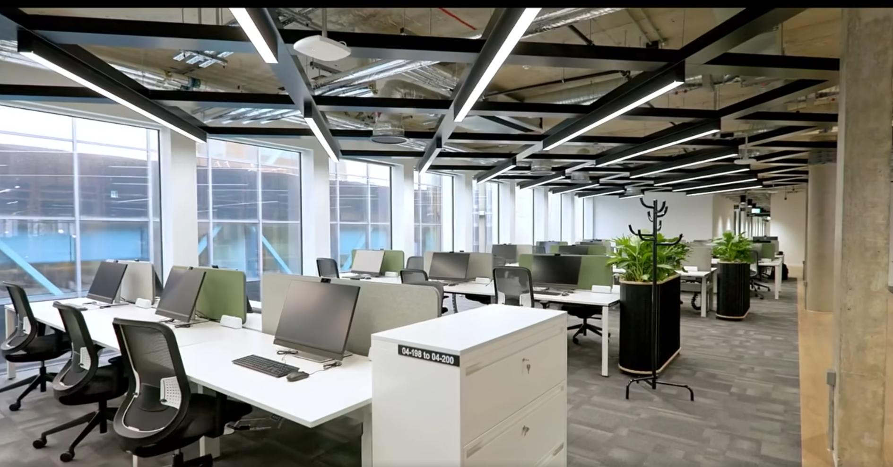
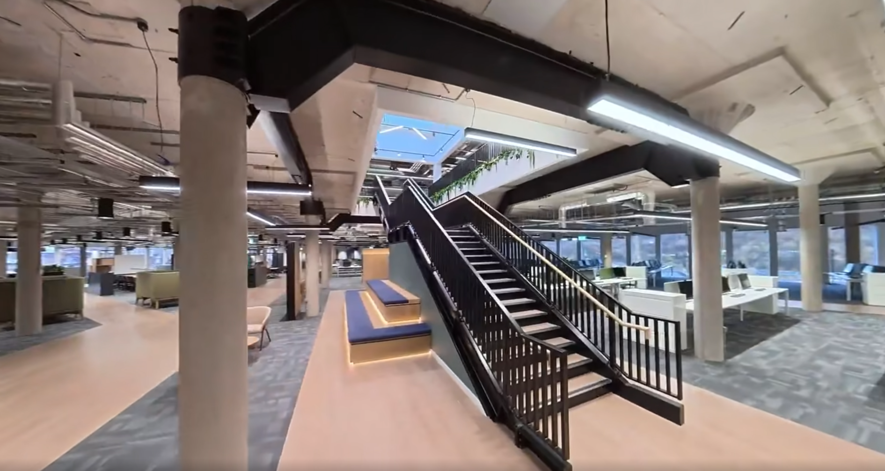
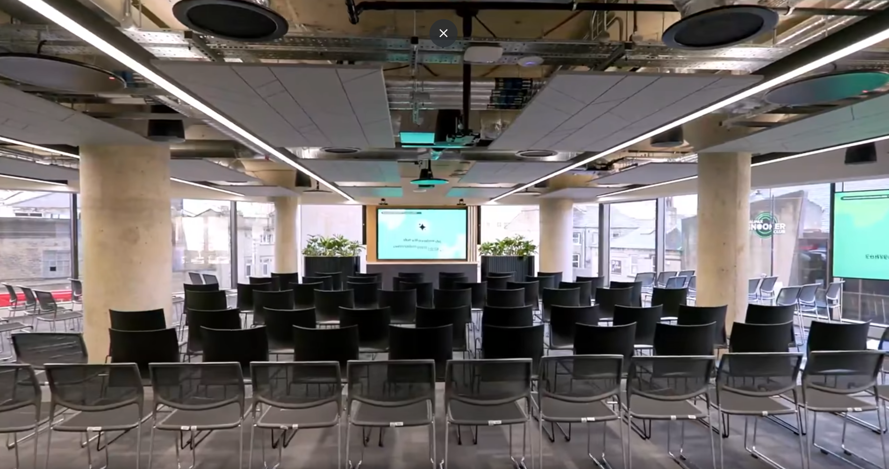
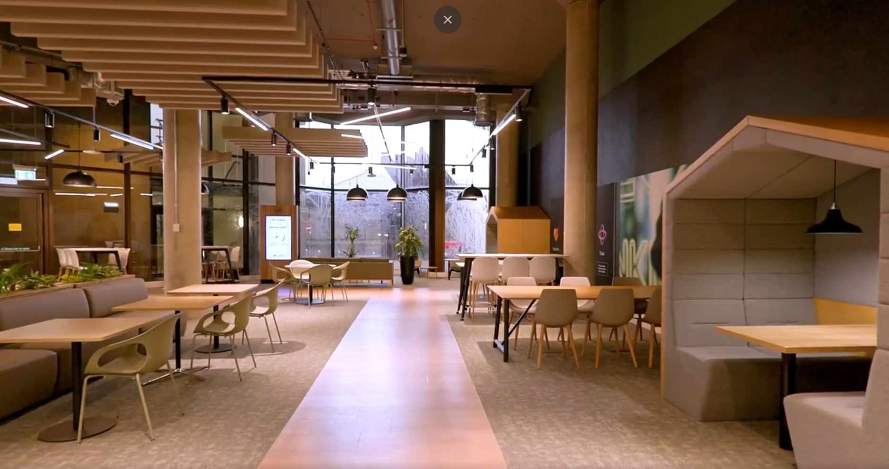
The scope covered the main office areas, meeting rooms, back-of-house spaces, plant rooms, roof walkways and the full exterior façade. With the refurbishment transitioning the interiors to exposed ceilings, all luminaires were supplied in a black finish to complement the updated industrial aesthetic and maintain visual consistency across floors. Externally, both functional and architectural lighting were upgraded, with Ricoman providing the general illumination and Traxon supplying feature lighting to support potential enhancement phases in the future.
Brief
The building’s existing lighting was outdated, primarily fluorescent, and no longer suitable for creating a modern, efficient workplace. Lloyds Banking Group sought a complete upgrade to a low-maintenance, energy-efficient LED system that aligned with their national corporate lighting standards.
The brief also required the retention of certain heritage elements, most notably a large 1970s chandelier which forms part of the building’s original design. Instead of replacing it, the luminaire had to be carefully restored. Additionally, the exterior lighting design was constrained by the need to reuse all existing mounting points, a requirement tied to both the building’s structure and its listed status.
Challenges
Working within a live city-centre environment presented logistical challenges from the outset. Delivery access to the site was extremely limited, with narrow booking windows and surrounding roadworks requiring careful coordination to ensure materials arrived on time.
The refurbishment of the original chandelier introduced a further layer of complexity. The fitting, assembled in large bolted sections, could not be dismantled conventionally and required skilled restoration work by Chelsom. This process was highly detailed and time-consuming, ensuring the luminaire could be returned safely and authentically to the refurbished interior.
Externally, the requirement to reuse existing lighting points meant the design had minimal flexibility. Achieving suitable illumination levels along the roof walkways and façades required meticulous modelling and precise product selection to ensure performance while respecting the building’s constraints.
Products
To meet Lloyds Banking Group’s corporate standards, the lighting design used fittings from Fagerhult for meeting rooms and Whitecroft for the open-plan office areas. In keeping with the exposed-ceiling aesthetic, all luminaires were supplied in a black finish, ensuring they integrated seamlessly with the architectural language of the refurbished interiors.
For the exterior, Ricoman luminaires delivered the functional lighting required for access and safety, while Traxon supplied the architectural and feature elements. The combination allowed the building to benefit from both improved visibility and an enhanced night-time presence.
The building’s decorative chandelier was fully refurbished by Chelsom, specialists in heritage and bespoke luminaire restoration.
Any Particular Colours / Finishes Used
All interior luminaires were specified in black to complement the exposed soffits and services and provide a consistent, contemporary appearance throughout the office floors.
Benefits
The refurbishment has significantly improved the quality of light across the building. Upgrading from legacy fluorescent fittings to a full LED system reduces energy consumption, offers far greater reliability, and supports long-term maintenance savings. Staff benefit from more consistent and comfortable lighting throughout the workspace, while the updated exterior lighting improves safety and visibility around the building.
The restored chandelier brings a key heritage feature back to prominence, creating a visual connection between the building’s history and its newly modernised interior.
Although precise energy-saving data was unavailable due to incomplete records of the previous fittings, the shift from T5/T8 fluorescent lamps to high-efficiency LED luminaires represents a meaningful improvement in performance.
Obstacles
Restricted delivery access and the need to coordinate around city-centre roadworks created the most significant logistical challenges. Ensuring every delivery was scheduled and aligned with site operations was essential to maintaining project momentum.
The chandelier refurbishment also carried risk due to its size, age and heritage value. Chelsom’s careful work ensured the fitting was restored without compromising its structure or appearance.
Timescale
Design development progressed throughout 2024, in parallel with the wider refurbishment plans. Installation, supply and commissioning were completed in November 2025, allowing the project to be handed over to the client on schedule.