
Project Overview
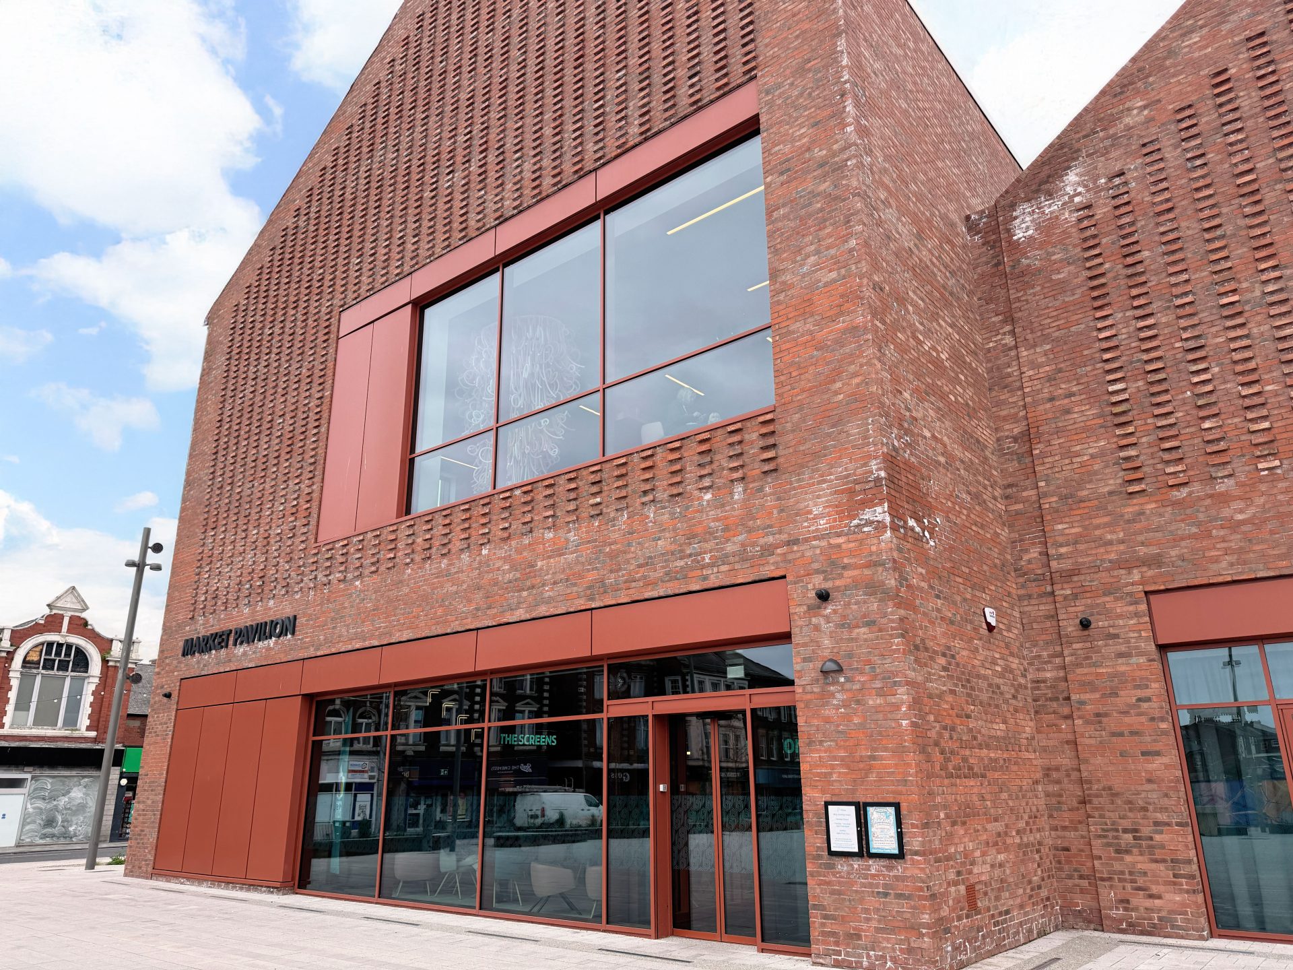
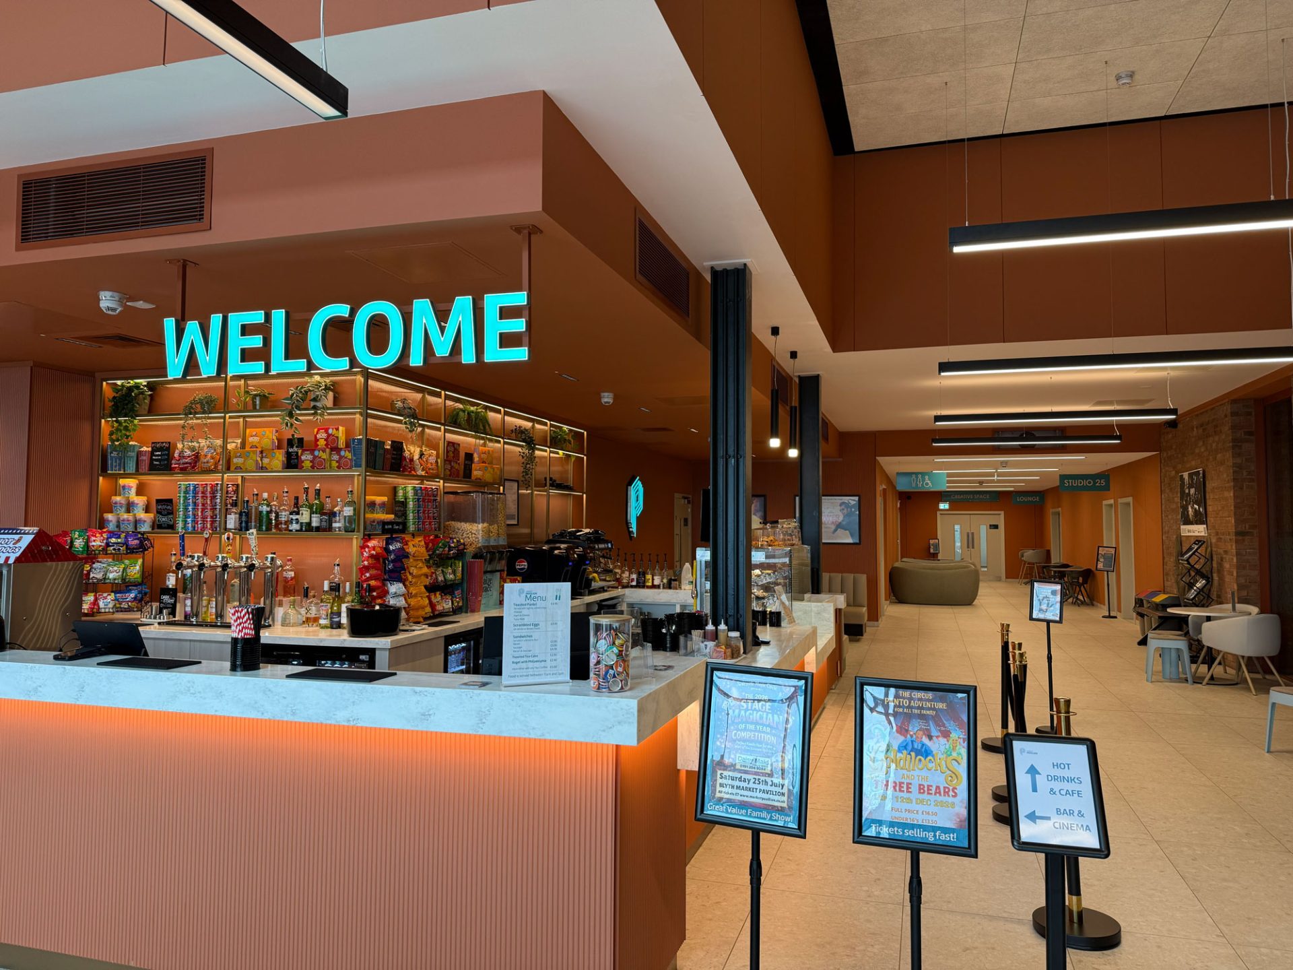
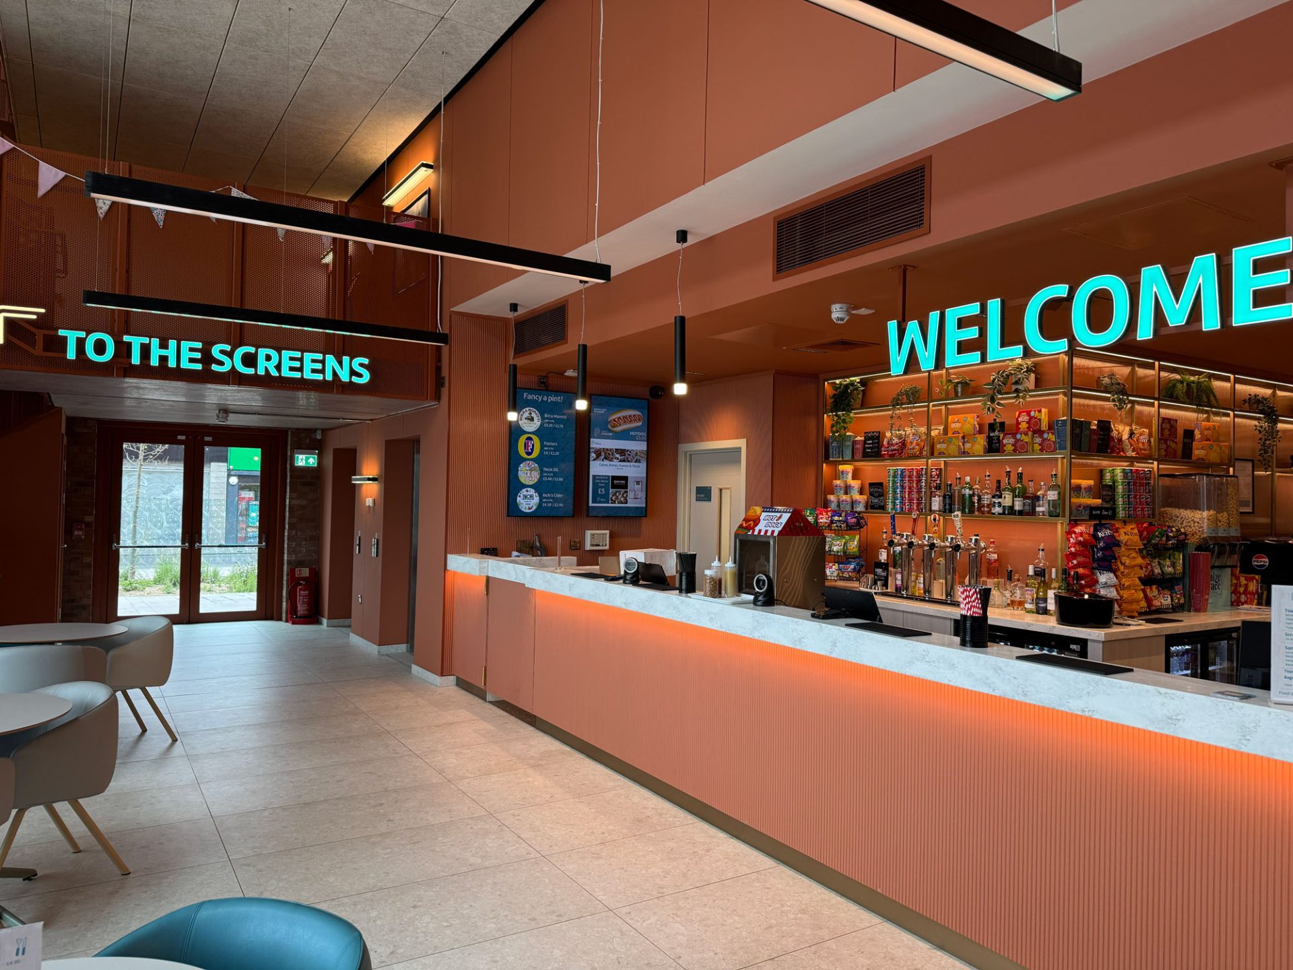
Blyth Culture Hub has been developed as a vibrant destination for culture, creativity and community engagement, bringing together cinema facilities, performance spaces, creative play areas, community rooms and public event spaces within a single landmark building.
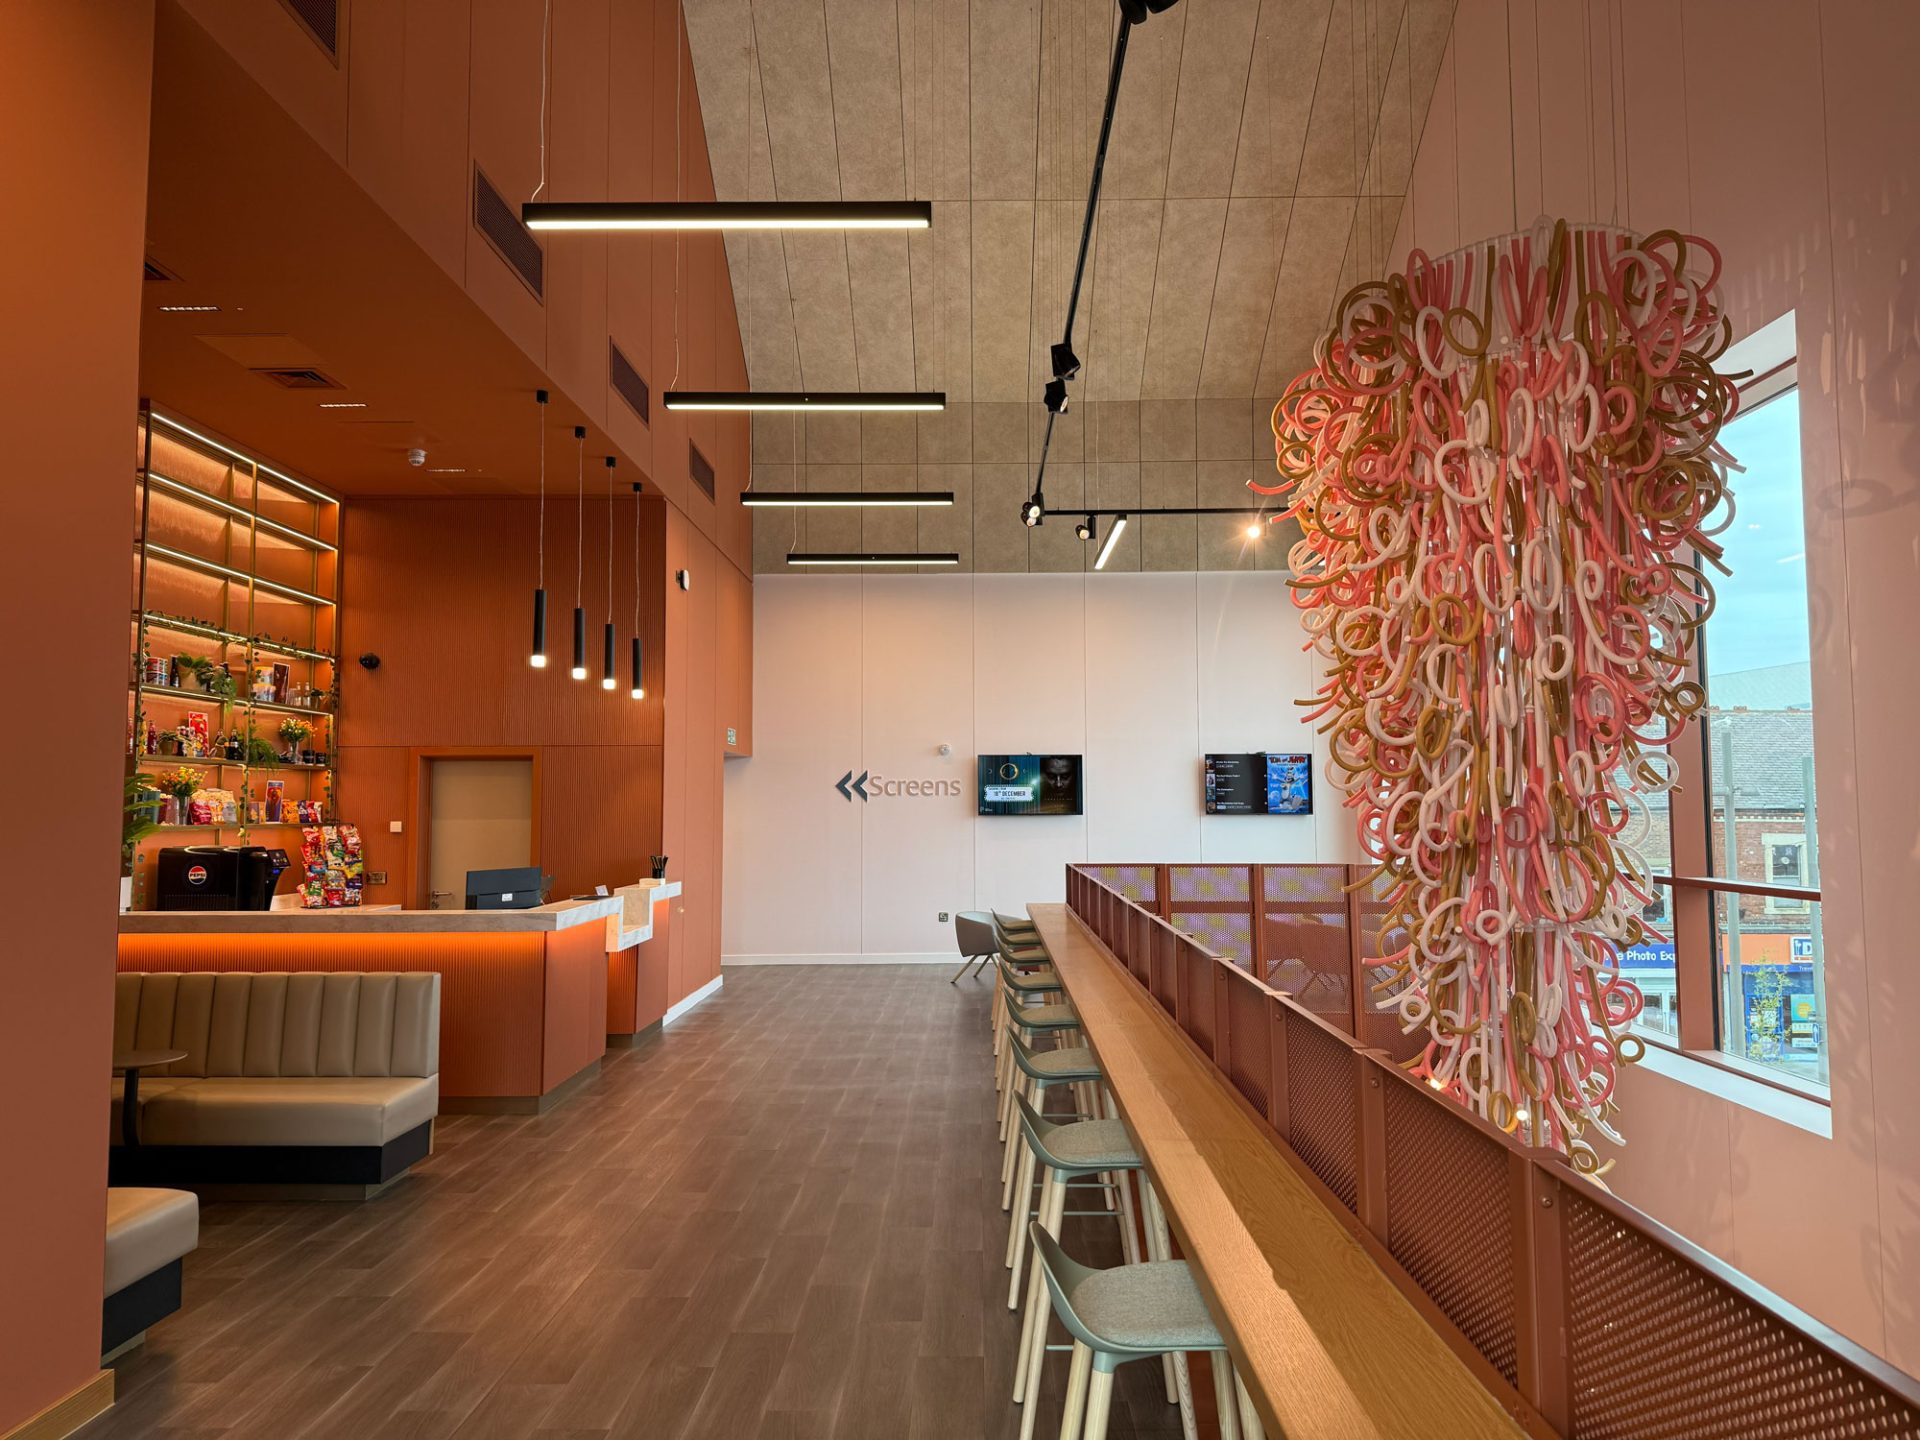
The project required a comprehensive lighting design capable of supporting a wide variety of activities while helping to create an engaging and welcoming environment for visitors throughout the day and into the evening.
Using the Park 3D design process, the scheme was developed through a combination of Revit modelling, lighting design coordination and Enscape visualisation, allowing the lighting design to be fully integrated within the wider architectural vision for the building.
Lighting Design Approach
As a multi-purpose venue, the Culture Hub required a flexible lighting strategy capable of meeting the demands of a diverse range of spaces. The design needed to support practical day to day operation while also contributing to the overall experience of the building.
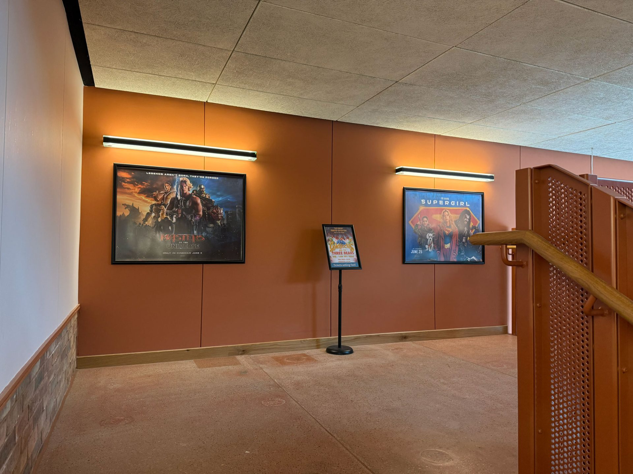
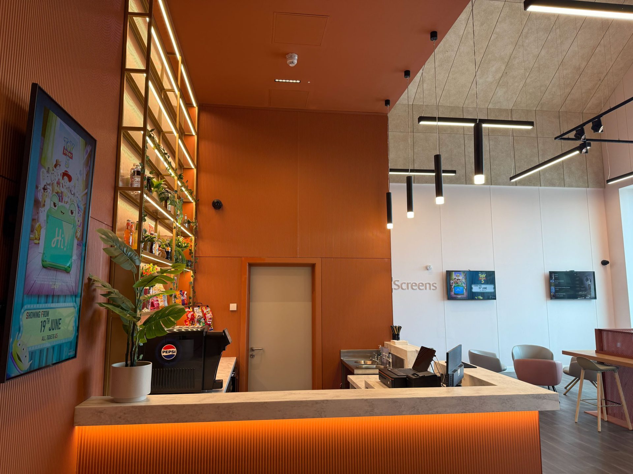
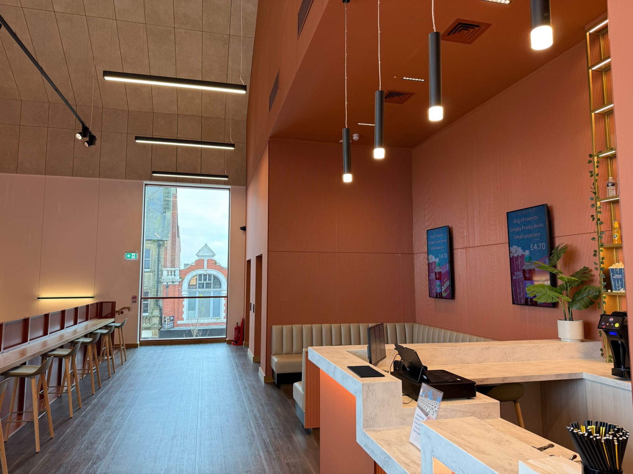
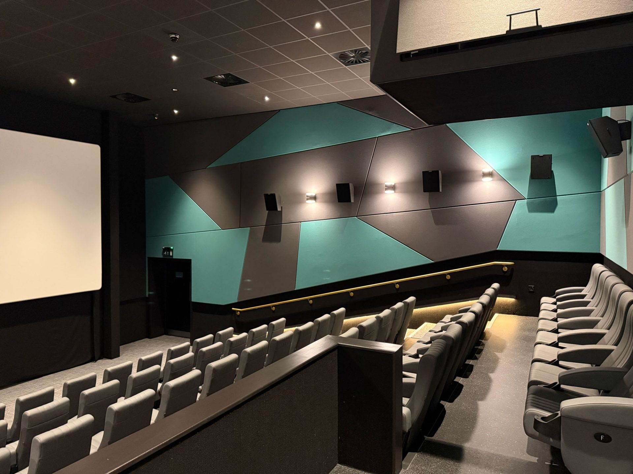
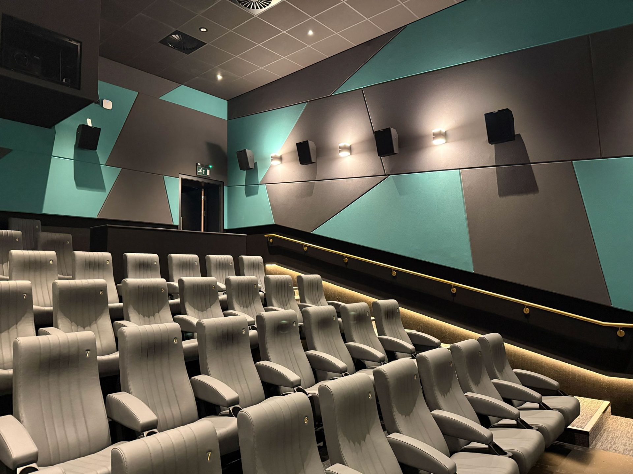
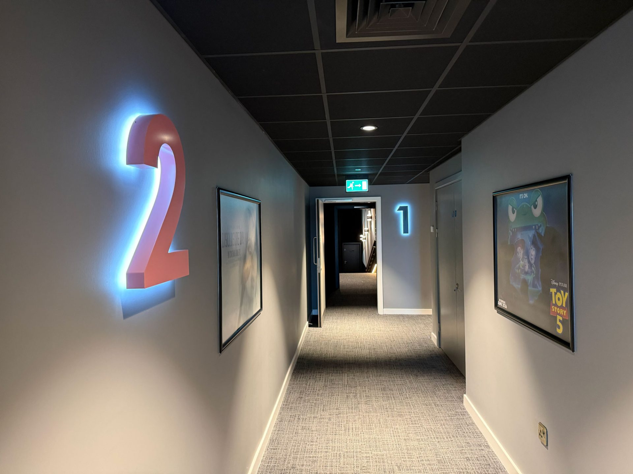
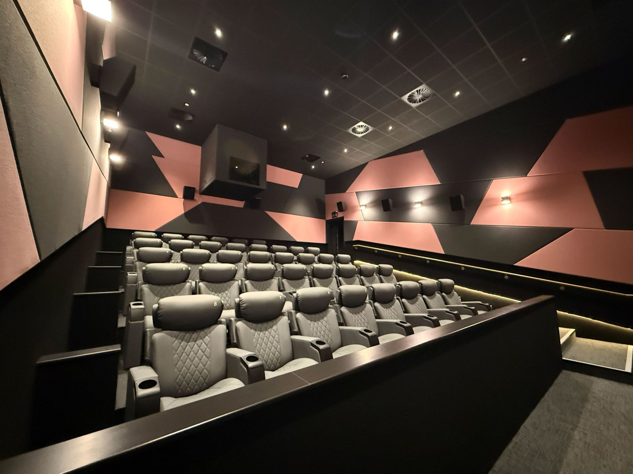
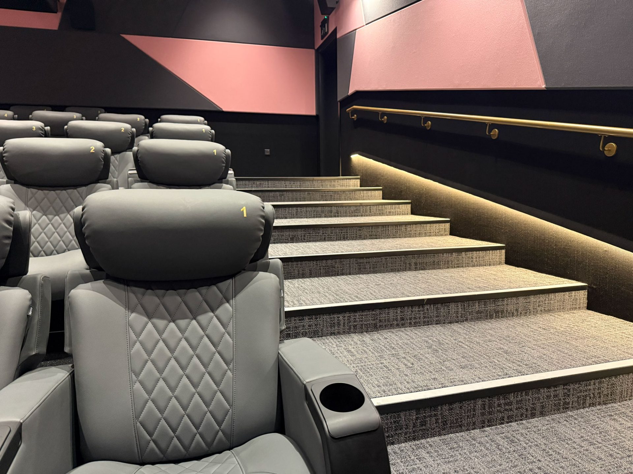
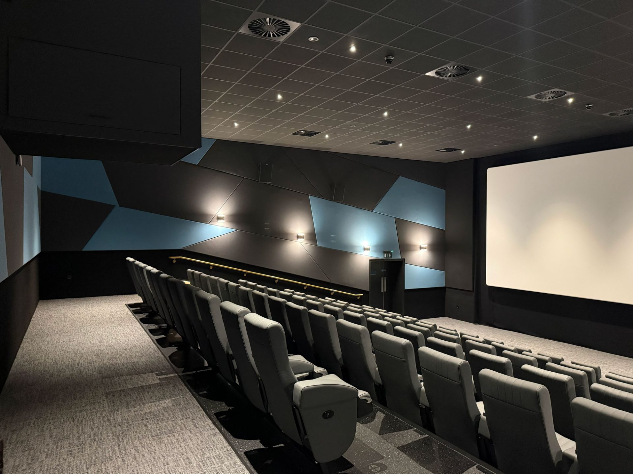
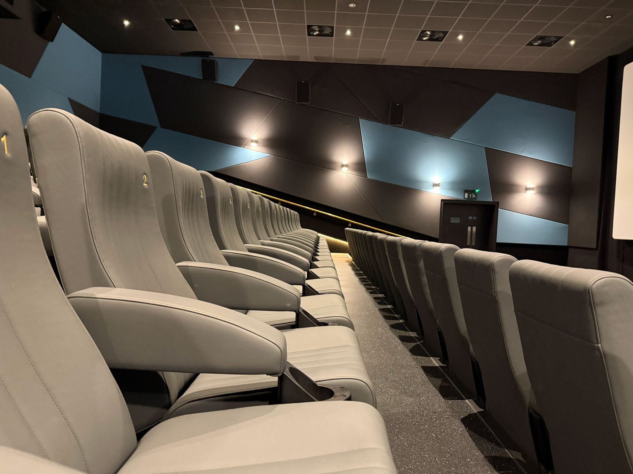
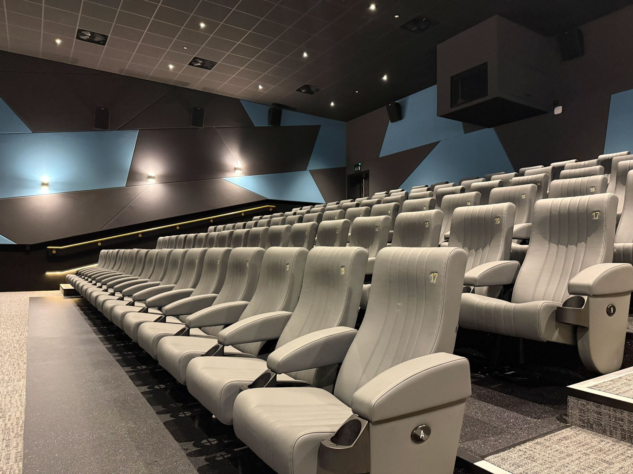
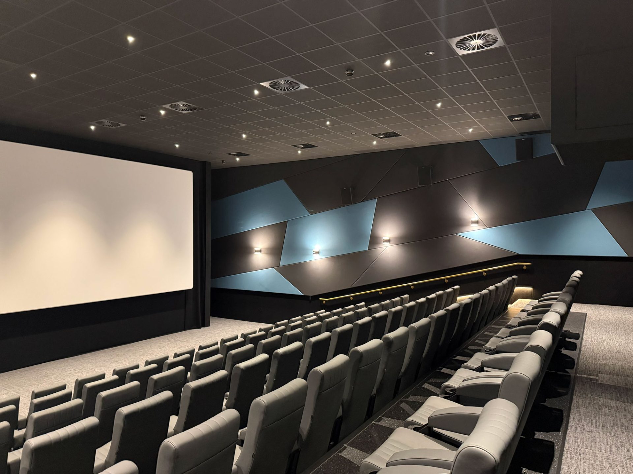
A combination of functional, decorative and architectural lighting was used throughout the scheme, with each area carefully considered to suit its intended use. Public foyers, circulation routes and communal spaces were designed to provide comfortable illumination and clear navigation throughout the building, while cinema and performance spaces incorporated dimmable lighting solutions to support different events and activities.
Creative play areas and community spaces were designed with adaptable lighting that could support a range of uses, helping to create inviting environments for visitors of all ages. Staff facilities, offices and back of house areas were provided with efficient lighting solutions to support the operational requirements of the building.
External Lighting
The external lighting design formed an important part of the overall scheme, helping to extend the building’s presence beyond daylight hours.
RGBW architectural façade lighting was integrated into the design alongside festoon lighting and public realm lighting, creating a visually engaging appearance after dark. Additional lighting was incorporated throughout walkways, public spaces and surrounding areas to support accessibility and usability while enhancing the wider environment around the building.
Controls and Coordination
The project incorporated a range of lighting control solutions to provide flexibility across different areas of the building.
DALI dimming was utilised within selected internal spaces, allowing lighting levels to be adjusted to suit changing requirements, while DMX control was used for RGBW external feature lighting. The use of Revit and Enscape throughout the design process also enabled effective coordination and visualisation of the lighting scheme before installation.
Outcome
The completed lighting design delivers a flexible and adaptable solution capable of supporting the wide range of activities hosted within Blyth Culture Hub.
By combining general lighting, architectural feature lighting and colour changing façade illumination, the scheme enhances both the functionality of the building and the overall visitor experience. The result is a lighting design that supports the practical needs of a busy cultural venue while contributing to its identity as a prominent community destination.